03 / 08
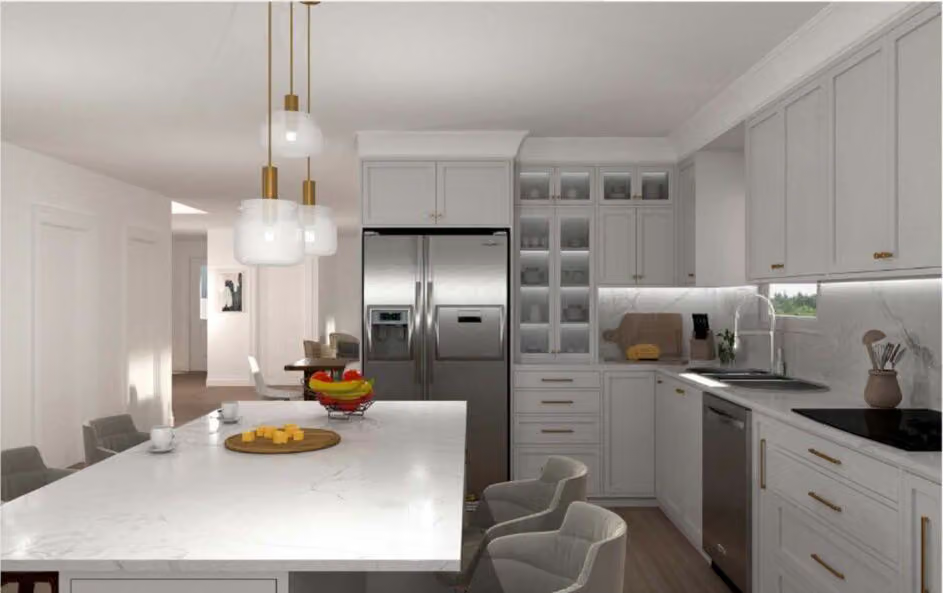
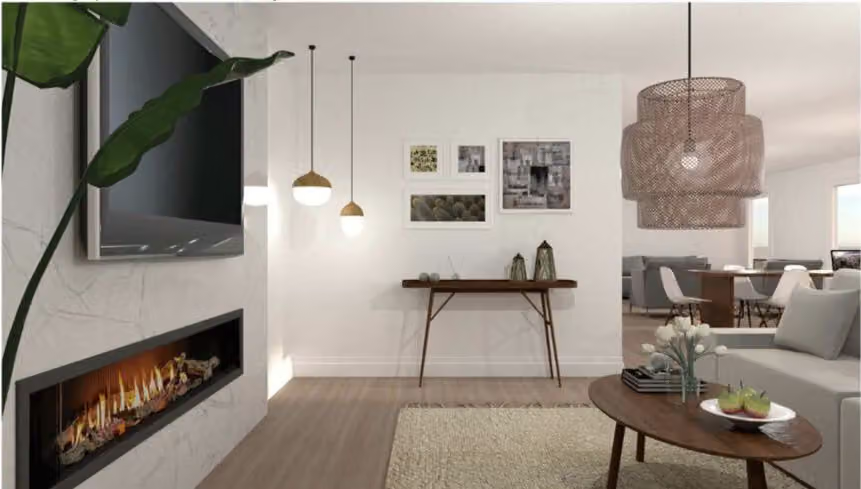
Residential renovation: kitchen and TV room
- Role
- Interior designer
- Year
- March 2022
- Location
- Toronto
A renovation of a family home in Toronto that expanded the living room and added a new kitchen and TV room area.
The family of four needed room to gather, and the mother needed to keep in contact with her two toddlers while she was in the kitchen.
- Constraints
- One wall could not be removed and the elevation was fixed. The living room felt cramped for hosting family gatherings, which are an important part of the family’s culture.
- Daylight
- Walls kept light from reaching deep into the house. Selective demolition and reconfiguration opened up the living area and let in more natural light.
- Kitchen
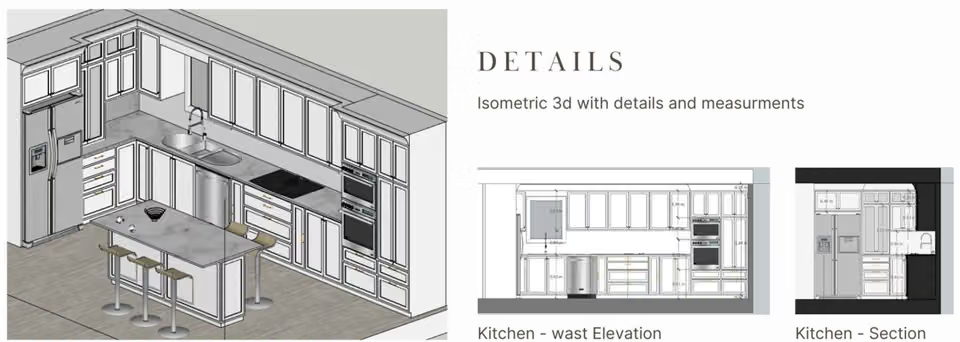
- Four layout options balanced workflow, technical constraints and circulation. Natural oak and white marble give a warm, timeless kitchen that is durable and easy to maintain.
 Next project
Clinic reception and waiting area
Next project
Clinic reception and waiting area