02 / 08
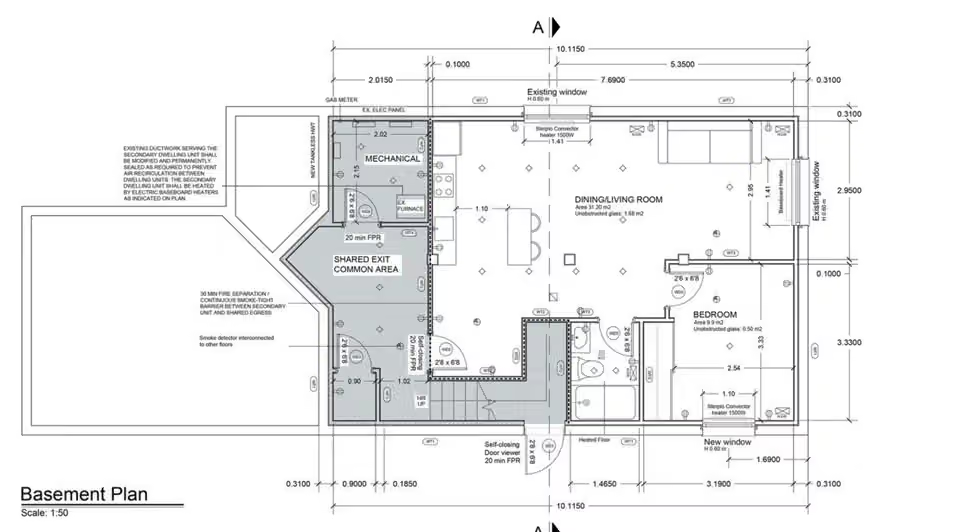
Basement unit permit drawings
- Role
- Architectural designer
- Year
- 2026
- Location
- Ontario
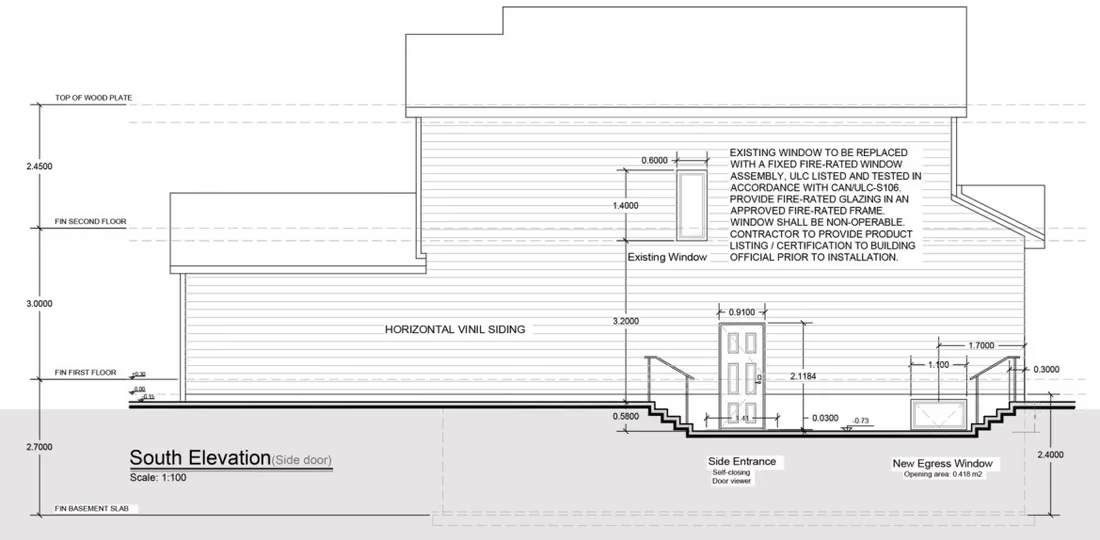
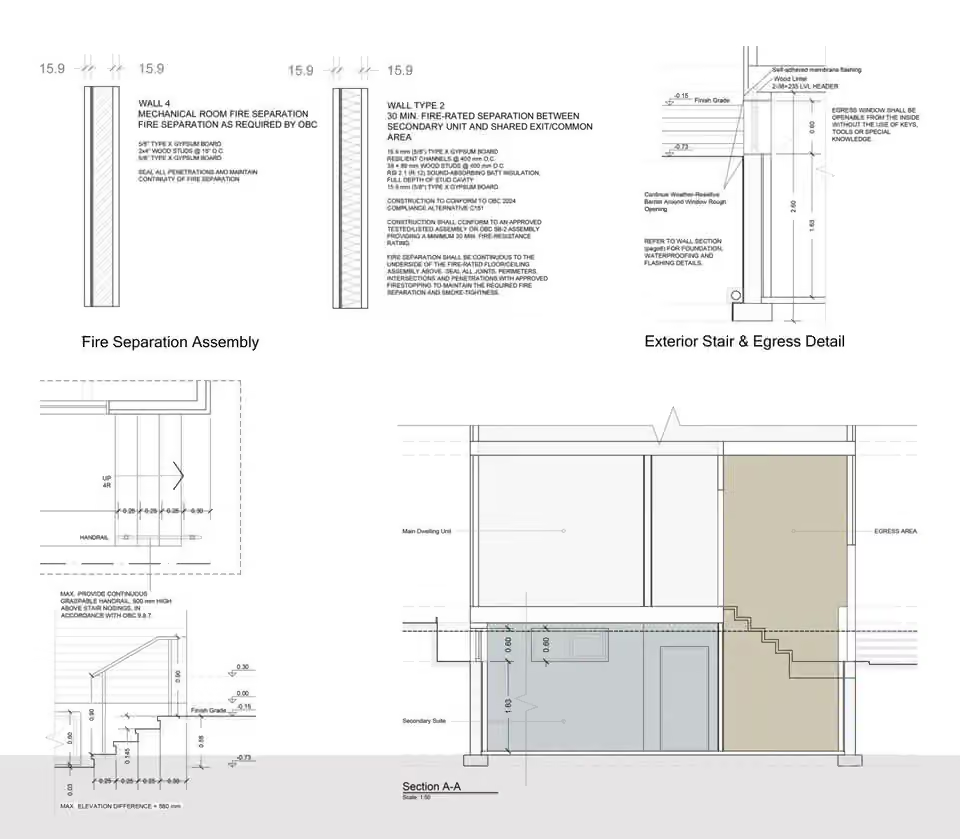
A permit drawing set for a basement secondary unit in a residential renovation in Ontario. The set includes the basement plan at 1:50, the south elevation, fire separation assemblies, an exterior stair and egress detail, and a section.
The drawings were coordinated with the Ontario Building Code.
- Fire separation
- Two wall types are detailed: a fire separation for the mechanical room, and a 30-minute separation between the secondary unit and the shared exit.
- Windows and egress
- The south elevation calls for an existing window to be replaced with a fixed, fire-rated assembly, and shows a new egress window and exterior stair.
 Next project
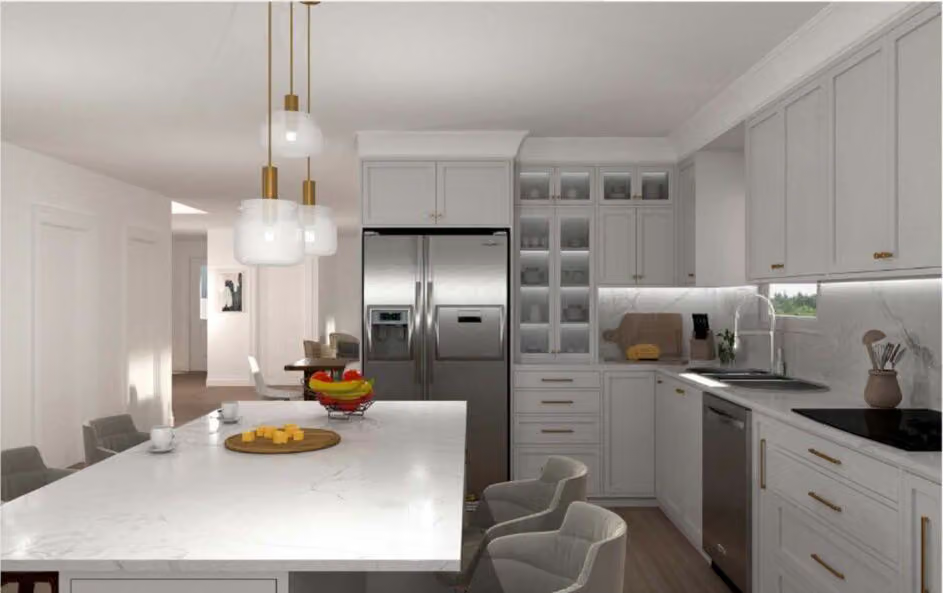
Residential renovation: kitchen and TV room
Next project
Residential renovation: kitchen and TV room